How Long Does It Take to Install Hardwood Floors? Plan by Phase
Published on

Tile waits after it’s set, for the mortar and grout to cure. Wood flooring does most of its waiting before the first board goes down, because the wood has to wait for the house: closed in, dry and running at normal living conditions.
So how long does it take to install hardwood floors? A single room is often a few days of laying. If the boards are prefinished, read right on delivery and get nailed down in a house you already live in, that is close to the whole story: you can walk on the floor when the crew packs up.
Unfinished solid wood, sanded and finished in place, is different. It adds roughly two weeks or more between the last board and the day the rugs go back down.
The gap comes from waits written into the installation guidelines of the National Wood Flooring Association (NWFA) and of flooring makers, not from the crew. Here is each one, with its source.
Two floors of the same size, weeks apart
Take one room and two ways of doing it, and add up only the minimums published in the NWFA Wood Flooring Installation Guidelines (2025 revision) and in MSI’s installation instructions for its engineered hardwood (January 2023).
Room one gets prefinished solid boards, nailed down, in a house where the AC has been running normally. The 5 days of conditioned air are already behind it, readings that match on delivery let the work start right away, and the room is back in use once the trim is on. The calendar is the laying days.
Room two gets unfinished solid oak. After the same laying days come 5 to 7 days of rest before sanding, then the sanding and coating days, then 7 days after the final coat before area rugs go down. That puts roughly two weeks or more on top of the laying.
| Step | Room one: prefinished solid, nailed | Room two: unfinished solid, finished on site |
|---|---|---|
| HVAC before delivery | Already running | Already running |
| Laying | A few days | A few days |
| Rest before sanding | None | 5 to 7 days, when the schedule allows |
| Sanding and coats | None | The finish maker’s dry and recoat times |
| Walking on it | Same day | Per the finish |
| Appliances back | Same day | At least 3 days after finishing |
| Area rugs | Same day | 7 days after the last coat, unless the finish maker says otherwise |
Your own calendar sits somewhere between the two, depending on the answers below.
Count your own calendar, one question at a time
Where the product you choose has its own instructions, those come before any general rule.
- Is the house closed in, finished with wet work and running its HVAC at living conditions? If yes, nothing to add. If not, add the time to finish that work, then at least 5 days of the system running before delivery (NWFA; MSI asks the same).
- Do the boards and the subfloor read right on delivery? If yes, the NWFA allows installing right away. If not, add the days until they match. Some products set a minimum anyway: MSI’s engineered line asks for 72 hours in the room.
- Does an old floor come up, or does the subfloor need work? If yes, add removal, haul-away and repairs before the first board.
- Are there stairs, a pattern, or a lot of doorways, closets and cabinets? If yes, the laying days stretch.
- Is the floor glued? If yes, the adhesive adds its own wait before anyone walks on it.
- Will the boards be sanded and finished in the house? If yes, a second schedule starts after the last board: rest, coats and cure.
House not ready yet? The wait before delivery
The NWFA puts it plainly: wood flooring should be one of the last jobs completed in any remodel. Its guidelines say not to deliver the flooring until the house is closed in, with windows, doors and roofing in place.
The wet trades have to be finished too: concrete, masonry, plaster, drywall, texturing, painting and power washing. MSI’s instructions say the same about painting and plumbing.

Mid-way through our Whole-Home Renovation project: fresh brick around the chimney and drywall dust across the old floor. Work like this ends before wood flooring is delivered, not alongside it.
Then the house has to hold living conditions. The guidelines ask for the heating or cooling system to run for at least 5 days before the wood arrives, longer in a tight or wet building, and to keep running before, during and after the installation.
As a general rule for solid wood, that means roughly 60 to 80°F and 30 to 50% relative humidity. The NWFA notes that in some climates the normal range sits higher, around 45 to 65%. MSI sets 65 to 75°F and 35 to 55% for its engineered floors.
If you live in the house and the system runs normally, those 5 days are already behind you. In a gut renovation, or a house that sat empty through a Lowcountry summer with the AC switched off, the count starts the day the system goes back on.
If the readings don’t match: acclimation ends with a meter, not a date
The NWFA guidelines don’t give acclimation a number of days. For solid wood, the installer reads the moisture content of at least 40 boards for the first 1,000 square feet and of a wood subfloor in at least 20 spots, then compares them.
For boards under 3 inches wide, the subfloor should read no more than 4 percentage points above the flooring; at 3 inches and wider, no more than 2.
When the wood arrives at the moisture level the house will keep, and the subfloor agrees, the guidelines say it may be installed right away. When it doesn’t, it waits.
The same guidelines add that imported and tropical species often take two to three times longer than most domestic species to reach that balance, which is worth knowing before you order.
Location moves the target too. Quoting the USDA Forest Products Laboratory, the NWFA puts the average moisture content of wood used indoors at about 8% in most of the country and about 11% in damp, warm coastal areas. That is why the readings in your rooms, not a number of days printed on a carton, set the start.
A raised house adds one more check. The guidelines call for the space below the floor to be free of standing water and high humidity, and say never to install over a known moisture condition.
A wet crawl space gets fixed first. If you want to see what happens when it isn’t, we explain how moisture from below makes boards cup.
Stairs, a pattern or an old floor to lift: longer laying days
This is the part people picture, and it’s the one with no published rate. As above, a single room is often a few days of laying, and more rooms add days. Inside that range, a handful of things decide whether a job sits at the short end or the long one.
- What comes up first. Carpet, tile or a glued-down floor has to be removed and hauled away before anything new goes down. When it’s part of the job, our estimates list it as its own line.
- What’s underneath. Every floor we lay goes over a subfloor checked for flatness and moisture first. If it needs leveling or repairs, our subfloor checks and prep put that in the estimate before the work starts, so it doesn’t turn into a mid-job surprise.
- How the boards are fastened. Nailing or stapling leaves nothing to cure. Gluing adds the adhesive’s wait before anyone walks on the floor.
- The shape of the space. One open room runs board after board. Closets, hallways, doorways, cabinets and a fireplace hearth each mean cuts, transitions and trim. A herringbone or a border takes more layout and cutting than straight boards.
- Stairs. Treads, risers and nosing are fitted one by one. We finish stairs, thresholds and shoe molding with the floor, so the job ends cleanly at every doorway.
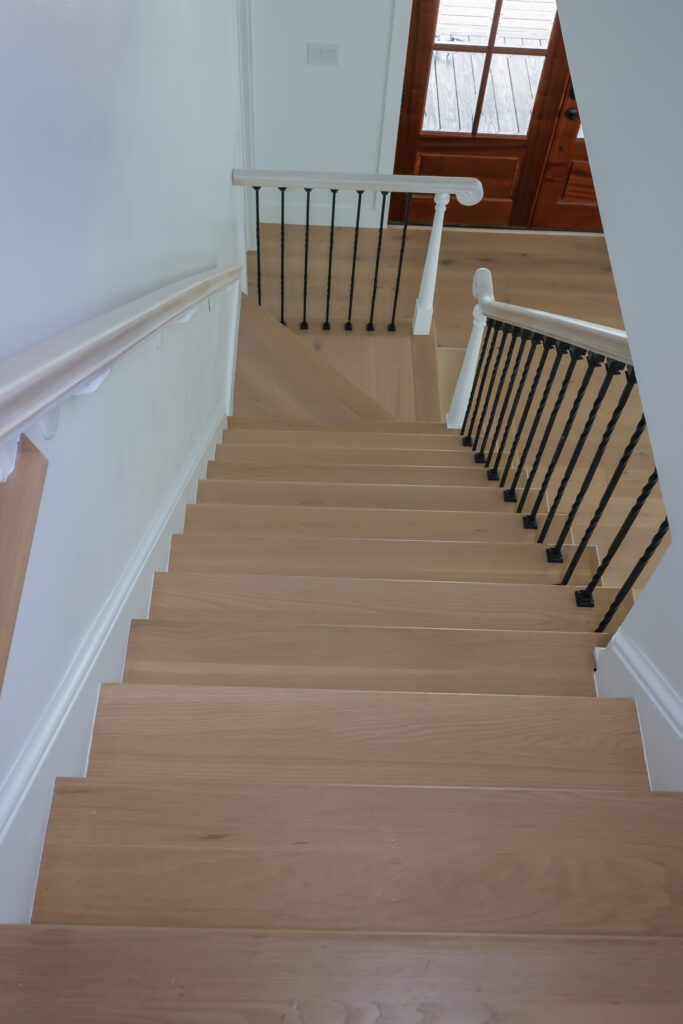
Wood treads and risers matched to the floor on the staircase of our Lowcountry Whole-Home Renovation. Each step is its own piece of work, which is why stairs add time to any floor that runs into them.
Furniture is the last variable, and the easiest to settle. Who moves what gets agreed at the consultation and put in writing, so the first morning starts with the floor and not with a negotiation.
Boards finished in the house: a second schedule
Prefinished boards arrive with their finish on, so installation is the whole job. Unfinished boards start a second schedule once the last one is down.
For unfinished solid wood, the NWFA guidelines suggest letting the installed floor stabilize for 5 to 7 days, when the schedule allows, before sanding. If it was glued, the adhesive needs its full dry time and must finish off-gassing before any finish goes on, following the adhesive maker’s directions.
After that come the sanding, the stain if there is one, and the coats, each on the dry and recoat times of the product used. Those times differ a lot between finishes, which is why we tell you before we start how long your finish needs before furniture goes back on it.
When you can walk on it, bring furniture back and lay rugs
On a prefinished floor that’s nailed or stapled, you can walk on it the same day.
Neither the NWFA guidelines nor MSI’s instructions set a wait for it, because there is no adhesive setting and no fresh finish, unless glue goes down along with the fasteners. Glue and a finish applied in the house are what add the waits:
- Glued floors: at least 24 hours before foot traffic, unless the adhesive maker says otherwise (NWFA). MSI allows light foot traffic 12 hours after a glue-down installation of its engineered floor. For engineered flooring in general, the installation method answers the “can I walk on it” question.
- Floors finished on site: at least 3 days before appliances go back, and 7 days after the final coat before area rugs unless the finish maker says otherwise (NWFA).
- Furniture on any new floor: lift it into place rather than sliding it, with felt pads under the legs. MSI’s instructions say heavy furniture and appliances shouldn’t be rolled across the floor; plywood or an appliance lift does the job.
If other trades still have work to do after the floor is in, the floor gets covered with a breathable material, not plastic. The NWFA warns that covering a glue-down floor may stop some adhesives from curing properly, and MSI says not to tape directly to the flooring.
What the written estimate should settle before the first board
A schedule you can plan around starts at the visit. For hardwood floor installation in Charleston, we measure the rooms, look at the existing floor or subfloor, and talk through species, finish and sheen.
The written estimate follows, by square footage, with the prep work and the finish spelled out rather than folded into one number, and a realistic schedule to go with it. The same things move the price and the calendar:
- the square footage, and the shape of the rooms it covers;
- the material, which can swing the total more than the size of the job does;
- the condition of the subfloor, since a floor that needs leveling costs more than one that doesn’t;
- removing and hauling away the old floor;
- stairs, trim and transitions;
- prefinished boards, or sanding and finishing in the house.
We don’t quote a figure before measuring. The visit and the estimate are free.
The scheduling mistake to avoid
The mistake is working backward from a move-in date and squeezing the front of the calendar. That looks like wood delivered the same week the drywall is finished, the AC switched on the day the boxes arrive, or a crew booked before anyone has read the subfloor.
The squeeze doesn’t come out of the laying days. It comes out of the waits that keep the floor flat and tight later, and the guidelines are clear that wood shouldn’t go in over a known moisture problem. The installer either waits, which costs the date anyway, or goes ahead into conditions the instructions rule out.
If you have a date that matters, start from it and count back with us. Get a measured estimate and an installation schedule before the wood is ordered.
Keep reading