Do I Need a Permit to Remodel a Bathroom in Charleston, SC?
Published on
“Do I need a permit to remodel a bathroom in Charleston, SC?” In the City of Charleston, yes, whenever the remodel touches plumbing, electrical, gas or mechanical work. The permit is the record that the pipes, wiring, ventilation and shower base were inspected before the walls and floor closed over them.
That kind of job goes through the City’s residential Alteration/Repair permit, with a sub-permit for each of those trades that is in scope. It belongs at the start of a remodel: once the tile is on, nobody can see what is behind it.
Purely cosmetic work is a gray area the City’s guidance doesn’t spell out, so it is worth a call to the City’s Permit Center before assuming no permit is needed.
Bathroom work, item by item, against the City’s permit guidance
The City’s General Permitting Guidance for a Single Family Alteration (February 2026 edition) lists what the application needs and which sub-permits apply “if in scope”. The residential building permit application lists the inspections. Read together, they map onto a bathroom like this:
| Bathroom work | What the City’s guidance points to | Inspections listed on the application |
|---|---|---|
| Moving or adding a toilet, sink, tub or shower drain or supply | Building permit (Alteration/Repair) plus a plumbing sub-permit | Plumbing rough-in, plumbing final |
| Building a new shower floor on site | Plumbing sub-permit as part of the remodel | Shower pan test, plus the plumbing rough-in and final |
| New circuits, lights, outlets or a heated floor | Electrical sub-permit | Electrical rough-in, electrical final |
| A new exhaust fan or duct run | Mechanical sub-permit, if mechanical work is in scope (ask how the City classifies your fan) | Mechanical rough-in, mechanical final |
| Adding or moving a gas line, for a gas water heater for example | Gas sub-permit | Gas rough-in, gas final |
| Moving a non-structural wall to enlarge the room | Building permit with drawings of the existing, demolition and proposed floor plans | Framing and insulation, if necessary |
| Removing or changing a structural wall | Building permit with stamped and signed engineering drawings (an engineer's letter may be accepted) | Framing, plus anything else in scope |
| Opening walls or floors just to see what is there | The City’s demolition guidance has an “Interior/Non-Structural” type for exploratory demolition | Building final |
| Same layout, new surfaces: paint, tile over a sound base, a vanity or toilet swapped in place | Not separated out in the guidance; ask the Permit Center before you start | — |
For a remodel with no floor plan changes, the guidance asks for the permit application and photos of the existing conditions where the work will happen, plus a Board of Architectural Review application if the property is in a designated district. Fees follow the City’s Building and Trade Permit Fee Schedule.
Who can apply for the permit
The application has a contractor section with two numbers: the contractor’s South Carolina license number and a City of Charleston business license number. The guidance lists both a City business license and a South Carolina contractor license among the required licenses.
Homeowners can apply for their own work, with an extra step.
The guidance says that if the applicant is the homeowner acting as their own contractor, a Register of Deeds (ROD) form has to be filed and the receipt submitted to the City. The application adds that, depending on the scope, property owners may need to file the exemption form with the county office before a permit can be issued.
When a contractor does the work, the estimate or contract should say who applies for the permits and who schedules the inspections. It is a short line that saves arguments later.
What the inspections look at, and when
The order of inspections is the order of the remodel.
Rough-in inspections for plumbing, electrical, gas and mechanical work, and framing where walls changed, happen while the walls and floors are still open. Insulation, where it applies, is checked before the walls close. Finals happen once fixtures are set. A Certificate of Construction Completion isn’t required for an alteration unless the applicant asks for one.
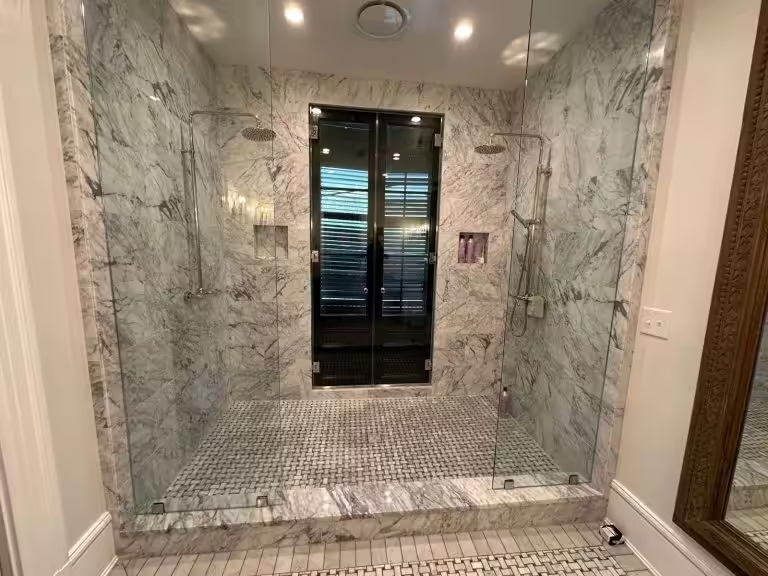
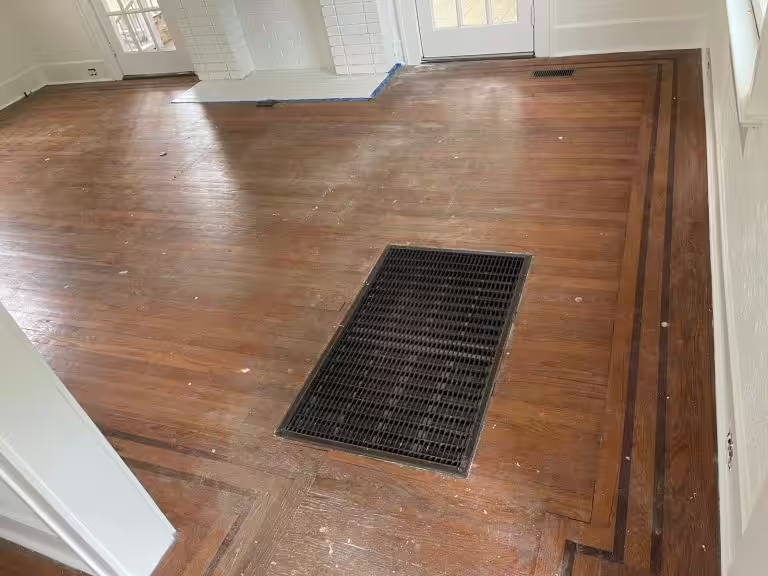
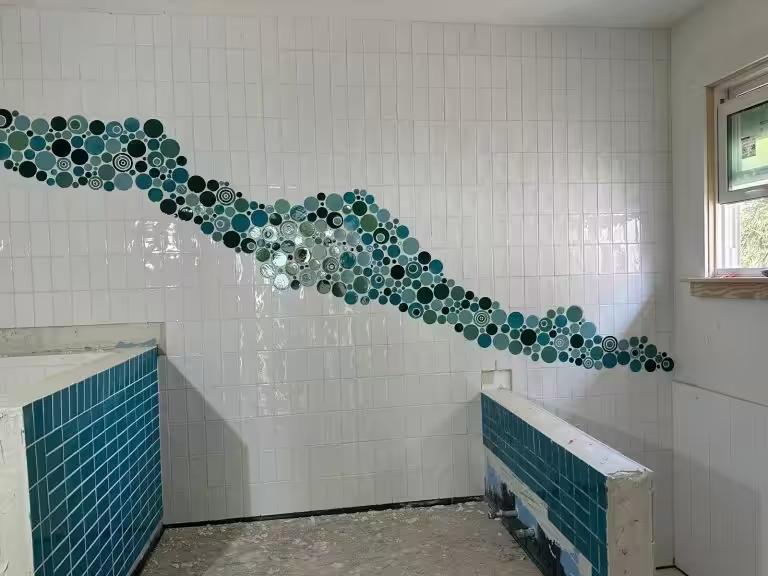
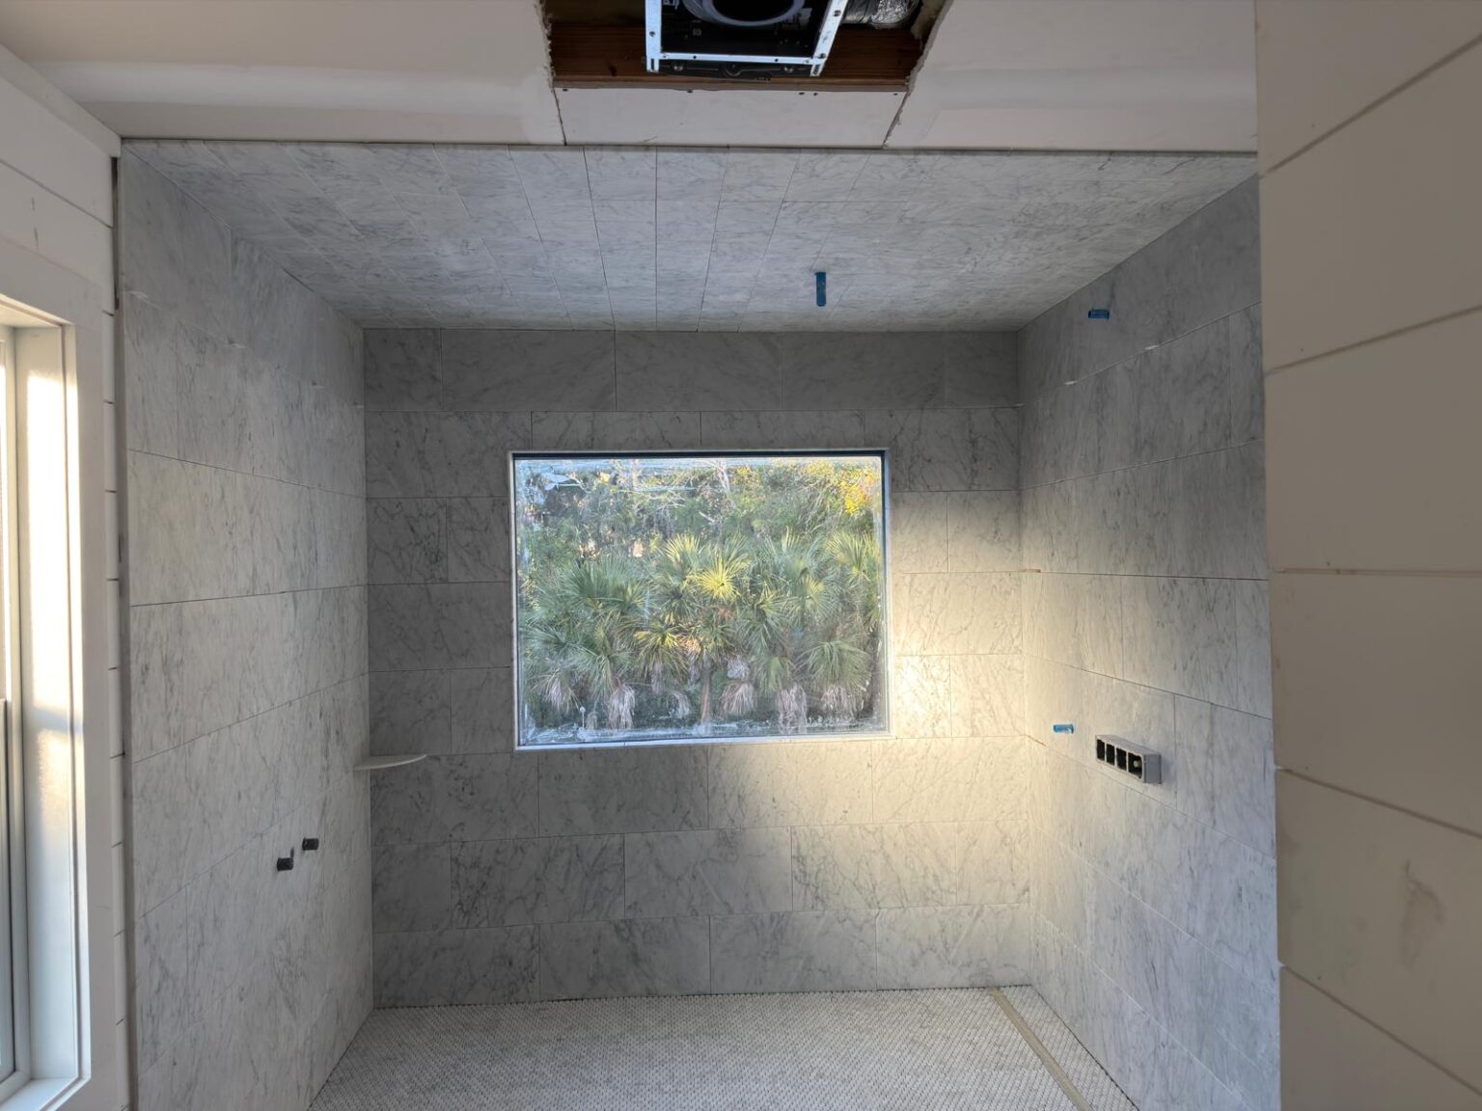
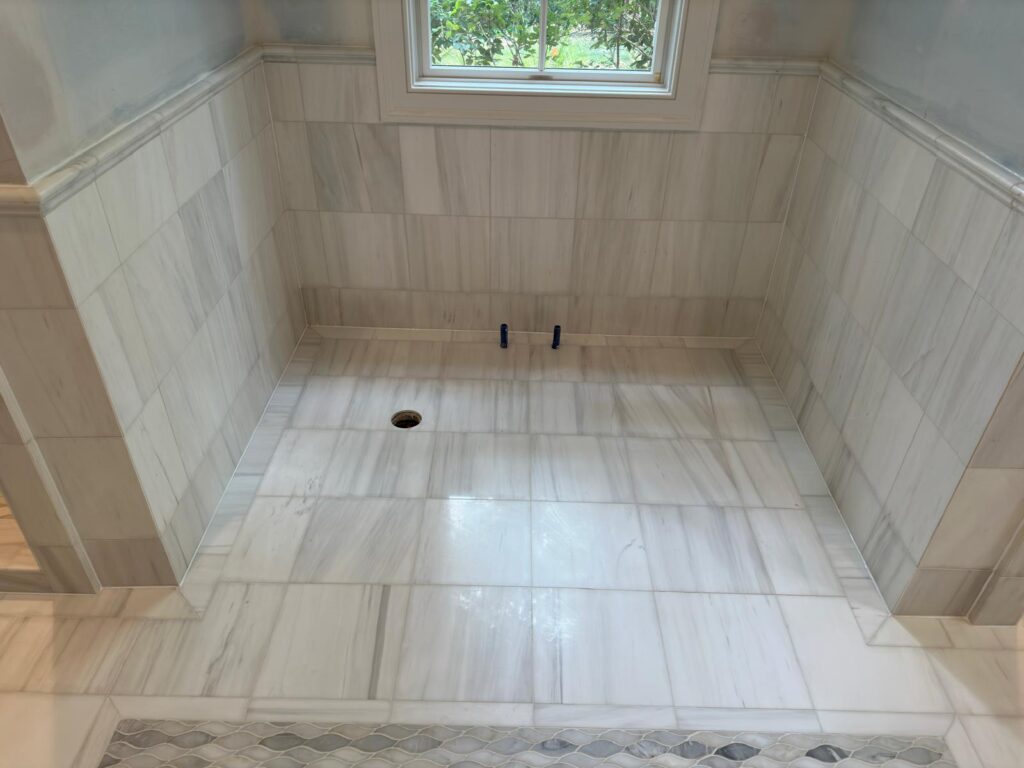
The photos below are from bathroom remodels Wisebuild has completed, and they show the stage each check is about.
Drain and supply lines stubbed out before the fixture goes in. In a remodel that moved them, this plumbing would already have been seen at the rough-in stage, before the walls and floor were closed and tiled.

A finished shower floor and walls with the valve still waiting for its trim. Everything that makes this shower watertight is now behind the tile, which is why the shower floor has its own test on the City’s inspection list.
Inspections also set the pace. Walls can’t close until the rough-ins pass, which is one reason a remodel schedule has to be built around them, as covered in how to plan a home renovation.
Charleston extras: historic districts, older houses, flood zones
- Historic districts. The alteration guidance lists a Board of Architectural Review application for properties in a designated district, and its review list notes BAR review “if exterior work in designated district”. A new or resized window is exterior work; for an interior-only bathroom, ask the Permit Center whether the BAR form is needed.
- Houses built before 1978. Under the EPA’s Renovation, Repair and Painting rule, anyone paid to disturb painted surfaces in a pre-1978 home must be certified in lead-safe work practices. Bathroom demolition often disturbs painted walls and trim.
- Asbestos. The City’s demolition guidance notes that removing asbestos-containing materials may require notifying the South Carolina Department of Environmental Services. Old resilient flooring is one place it can turn up; if new tile is going over an old floor, the questions in can you tile over existing tile apply.
- Flood zones. The same guidance says interior demolition in a Special Flood Hazard Area may require more information so the City can assess whether the project is a substantial improvement.
Outside city limits, a different office
All of the above is the City of Charleston’s process, and it applies to addresses inside city limits.
The City’s new-construction checklist, for example, lists the Daniel Island architectural review board as a non-City approval for work there. Mount Pleasant, North Charleston, Isle of Palms and Sullivan’s Island are separate municipalities, and unincorporated addresses in the county fall under Charleston County.
Expect similar trade categories elsewhere, but forms, fees and inspection lists belong to each office. If you aren’t sure which side of a line your address sits on, settle that first.
How this plays out in a remodel estimate
A clear bathroom estimate names the trades involved, because those are what decide the sub-permits: whether plumbing moves, whether new circuits go in, whether the fan is new or a replacement. It also says who applies and who meets the inspector.
Wisebuild is licensed and insured in South Carolina, and its bathroom remodeling in Charleston covers the plumbing and electrical that go with the tile and fixtures, so the trades sit under one schedule. The written estimate lists the scope line by line.
Planning a bathroom and want to know which of these applies to yours? Schedule a free bathroom remodel estimate, or send the details first. Permit rules change, so confirm the current requirements with the office for your address before work starts.
Keep reading