Shower Niche Height: How to Set It for the People Who Use It
Published on
“How high up should my shower niche be?” is one of the questions Google lists next to this search, and the straight answer starts with a fact: no building code sets a height for a shower niche. The height comes from who uses the shower, how far they reach, and where your tile courses fall.
The most useful published numbers are the reach ranges in the 2010 ADA Standards: 15 to 48 inches above the floor for someone reaching forward or to the side. Keep the bottom shelf at or below 48 inches above the surface you stand on, then move it to the nearest grout line.
The reach numbers worth borrowing from the ADA Standards
The ADA Standards govern public facilities rather than private houses, so nothing here is a requirement for your bathroom. They are, though, the only published reach limits that come with shower-specific measurements, and they make a sensible frame for a niche.
| What the 2010 ADA Standards say | Section | What it means for a niche |
|---|---|---|
| Unobstructed forward reach: 48 inches high, 15 inches low, above the finish floor | 308.2.1 | A shelf above 48 inches is out of the published reach range |
| Unobstructed side reach: the same 48-inch high and 15-inch low limits | 308.3.1 | Applies to a niche on the wall beside you |
| Controls and hand shower in a transfer shower: 38 to 48 inches above the shower floor | 608.5.1 | A band that someone seated can use |
| Top of a shower seat: 17 to 19 inches above the bathroom floor | 610.3 | The starting point if a niche serves a bench |
Source: 2010 ADA Standards for Accessible Design, U.S. Access Board.
Five measurements that set the height in your shower
Take these before the framing is closed, with a tape measure and painter’s tape on the studs or the backer board.
- Find the surface you’ll stand on. In a walk-in shower it’s the finished shower floor. Over a tub it’s the bottom of the tub, which sits higher than the bathroom floor, so every height moves up with it.
- Mark the reach of the person who showers most. Have them stand where they’d reach for shampoo and tape the band between elbow and shoulder. That band is where the shelf feels natural.
- Check the seated case. If anyone sits to shower, or a bench is planned, the shelf has to be reachable from the seat: above the bench and no higher than about 48 inches, the top of the ADA reach range.
- Measure the tallest bottle you buy. The inside height of the niche comes from that bottle plus room to tip it out, not from a catalog size.
- Snap it to the tile. Lay out the tile courses from the shower floor up and move the bottom of the niche to the nearest full grout line, so the shelf and the top edge land on joints instead of thin slivers of tile.
Step 5 is plain arithmetic, and it’s why the “right” height is a range, not a number. If your wall tile runs in 6-inch courses, a niche can only start at 6-inch steps above the first full course: a 45-inch target becomes 42 or 48 inches. Pick the one inside the taped band.
Settle all five while the walls are open. Once the backer board and membrane are up, moving a niche means cutting into a waterproofed wall, which is why its height belongs in the plan for a bathroom remodel, not on tile day.
How big the niche can be before the wall gets in the way
The wall framing sets the width. Schluter’s prefabricated KERDI-BOARD-SN niches come in four sizes, all 12 inches wide: 12 by 6, 12 by 12, 12 by 20 and 12 by 28 inches, and its instructions call for the niche to be supported on both sides by the studs (Schluter, KERDI-BOARD-SN).
Residential walls are framed with studs at 16 or 24 inches on center under the residential code South Carolina adopts (IRC 2021, Table R602.3(5)). A niche that fits one stud bay is the simple case. Anything wider means cutting a stud and framing around the opening.
Depth is limited by the wall as well: a niche can only be as deep as the stud bay behind the backer board. Two openings stacked in one bay give the same shelf area as one double-width niche, without reframing.
Which wall, and which stud bay
- Avoid the bay with the pipes. Find the stud bay that carries the supply lines to the valve and the shower head; the niche goes in a different one.
- Avoid an outside wall if you can. A niche cut into an exterior wall takes the place of the insulation in that bay.
- Think about the spray. A shelf directly under the shower head keeps bottles wet; a shelf beside it stays drier and is still within reach.
- Think about the view. From the doorway, a niche on the wall facing you is on display; one on a side wall is mostly hidden.
Variations: a second shelf, a foot ledge, a family shower
- Two shelves in one niche. Size each opening from the bottles that will live in it, tall shampoo above or below small items. Schluter’s larger prefabricated niches come with an optional shelf that can be set at any height, which makes this a layout choice rather than a framing one.
- A low niche or ledge for a foot. Some people who shave in the shower want a second, low opening or a small ledge near the floor. It’s another hole in the waterproof wall, so it gets the same membrane work as the main niche.
- A shower children use. Put what the children use on the lowest shelf, or add a lower niche, so the main one can stay at adult height.
- A tub-shower combination. Measure from the tub bottom, as in step 1, and keep the niche clear of the shower curtain or glass panel when it closes.
What moves the cost of a niche
The niche is a small part of a shower estimate, but a few choices move it:
- a prefabricated niche or one framed and waterproofed on site;
- a width that fits one stud bay, or a wider opening that needs reframing;
- one opening or two, and whether there’s a separate shelf;
- how the tile meets the niche: lined up with the courses, mitered corners or a metal trim;
- a stone shelf, a mosaic lining or lighting, which brings electrical work into a wet wall.
Niches in showers we tiled, and why each one sits where it does
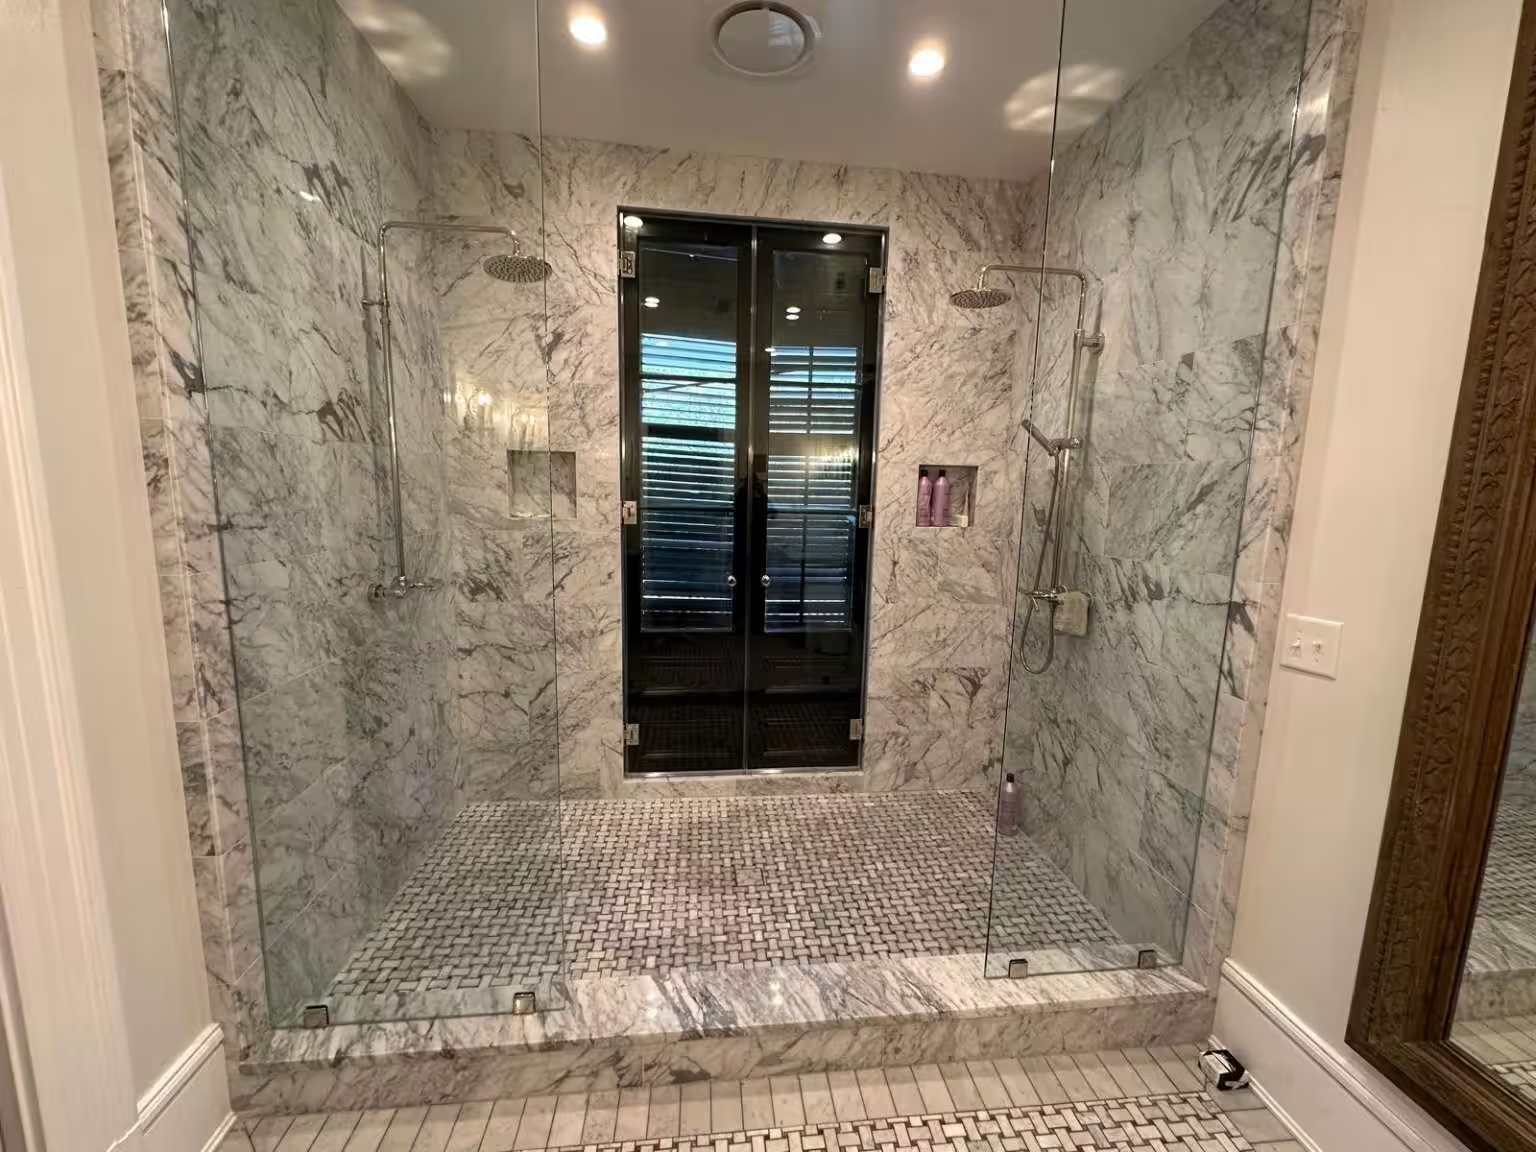
The featured photo above is a double shower from our Whole-Home Transformation project. Each shower head has its own niche on the back wall beside it, so two people can use the shower without reaching across each other, and both stay clear of the tall glass doors between them.

Lined up with the courses. In this green subway tile shower, the niche’s bottom shelf and top edge sit on grout lines, so every course runs into the niche at full height. The valve is on the side wall, which leaves the back wall free for the niche.

Two small niches instead of one large one. These two stacked niches sit beside the valve and were lined with round glass mosaic. Splitting the storage into two openings keeps each one small, and the mosaic lining makes them an accent rather than a dark hole in a white wall.
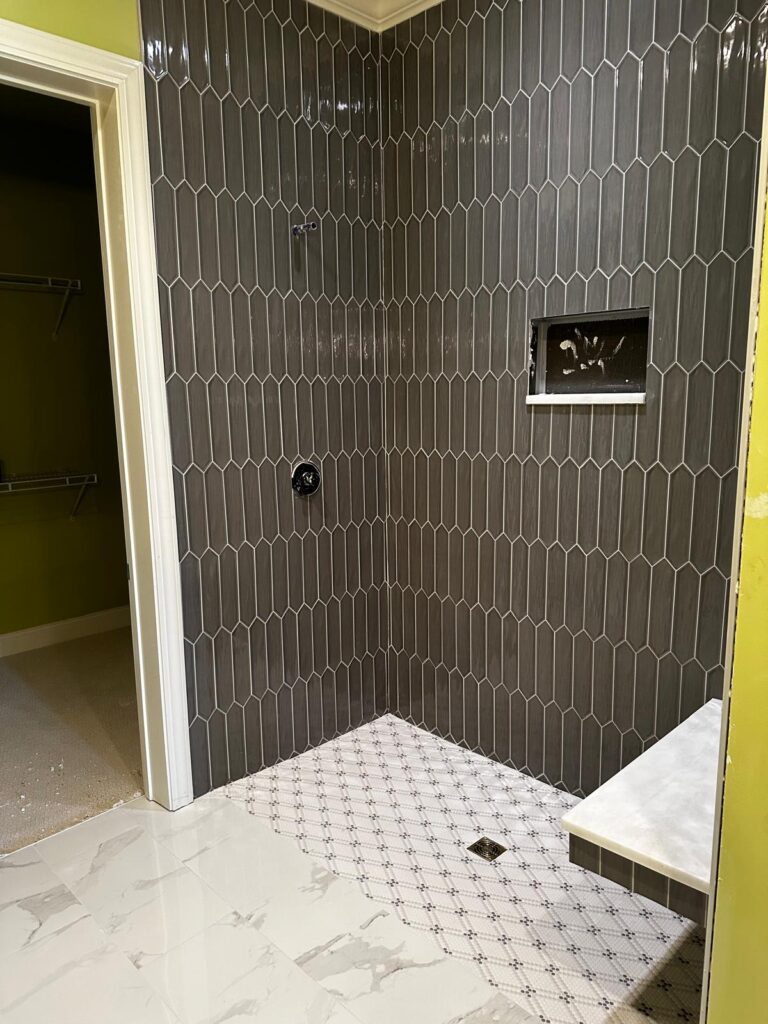
Within reach of the bench. Here the niche is on the back wall near the bench, so it can be reached sitting down as well as standing. This is where the seated check in step 3 matters most.
Waterproofing the box, which is where niches fail
Every niche is a hole in the waterproof wall, with five inside faces and four inside corners. Schluter’s announcement of its prefabricated niche describes the corners of a site-built niche as the hardest part of a shower to waterproof and prone to standing water and mold (Schluter, 2013).
Whether the niche is prefabricated or framed and built on site, its seams have to tie into the same membrane as the rest of the wall. That’s how we build our shower tile installation work: walls, pans, benches and niches over a waterproofed assembly, because the membrane under the tile is what keeps the wall dry.
Before tiling starts, ask how the bottom shelf will shed water and how the inside corners are sealed. Both answers should be specific.
If you’re planning a new shower, bring your tallest bottle and the tile you like to the estimate visit; the niche goes into the written price with the rest of the shower. Start with our page on bathroom remodeling in Charleston.
Keep reading