Renovating an Old House: The Decisions to Make Before Demolition
Published on
Is it worth it to fix up an old house? Usually yes, when the structure is sound and you plan around what an older house hides: lead paint, old flooring layers, floors that sag or flex, and bathrooms built to older rules.
Renovating an old house goes well when those questions are answered before demolition, not in the middle of it. This article covers what is different about an older home. For the general order of any renovation (goals, budget, sequence), start with how to plan a home renovation.
Is it worth renovating an old house?
It’s worth it when three things line up: the frame and foundation don’t need major work, the plan keeps what makes the house worth having, and the budget leaves room for what turns up once walls and floors are open.
When the structure itself is the project, that is a different job, with an engineer or architect, and it comes before any finish work.
For the work we do (floors, tile, bathrooms and the finishing trades), most of the risk in an older house sits under and behind the surfaces. The six questions below are about finding it while it can still be planned around.
How old is “old” in Charleston?
Older than many buyers assume. The Census Bureau’s 2024 American Community Survey counts about 80,600 housing units in the city of Charleston. Roughly 7,300 of them, about 9 percent, were built in 1939 or earlier, and about 27,200, roughly a third, before 1980 (ACS table B25034).
Those are survey estimates with margins of error, but the picture holds. The 1978 line matters because that is when the federal government banned lead-based paint for homes. The EPA estimates that about three-quarters of U.S. homes built before 1978 still contain some lead-based paint (EPA, Renovation, Repair and Painting Program).
Six questions to answer before anything comes out
Work through these in order on a walkthrough. Each one has an answer that changes the plan.
1. Was the house built before 1978?
If yes, treat painted trim, doors and walls as possibly containing lead until they’re tested. Under the EPA’s Renovation, Repair and Painting (RRP) Rule, anyone paid to disturb paint in a pre-1978 home must be certified in lead-safe work practices, and that includes the firm, even a one-person business.
The exceptions are narrow, such as components a certified inspector or renovator has found to be lead-free.
Floor and bathroom work disturbs more paint than people expect: baseboards and shoe molding come off, door casings get trimmed, walls get opened for plumbing. Ask for the firm’s EPA certification before work starts. If the house is from 1978 or later, this question drops off.
2. Is there old vinyl, linoleum or black adhesive under the floors?
Old floors often hide older floors. The EPA lists vinyl floor tiles, the backing on vinyl sheet flooring, and flooring adhesives among the products that have contained asbestos (EPA, Learn About Asbestos), and you can’t tell by looking.
Its advice for a remodel is specific: have suspect material sampled by a trained, accredited professional rather than doing it yourself, and never sand or try to level asbestos flooring or its backing. When it needs replacing, the EPA suggests covering it with new flooring where possible (EPA homeowner guidance).
3. Are the floors flat and stiff enough for what goes on them?
Tile is the least forgiving. The long-standing minimum the Tile Council of North America cites for a tiled floor is L/360, meaning the joists shouldn’t deflect more than their span divided by 360 (TCNA on deflection). A floor that bounces in the middle of a room needs that sorted before tile goes down.
Wood and vinyl plank tolerate a little flex but not dips and humps; every one telegraphs through. In the Lowcountry, the moisture in the subfloor matters as much as flatness, so we check both before any material goes down. A floor that sags because of the framing is a structural question, which is question 5.
4. Is the original wood worth keeping?
Often, yes. Whether a wood floor can be refinished comes down to how much wood is left above the tongue. Floors that have been sanded several times can be too thin for another full sanding, and that is measured on site, not guessed.
Old-growth boards are dense and hard, but they need a lighter cut and more care at the edges. More on how we refinish, repair and replace wood floors is on our hardwood floor work page.
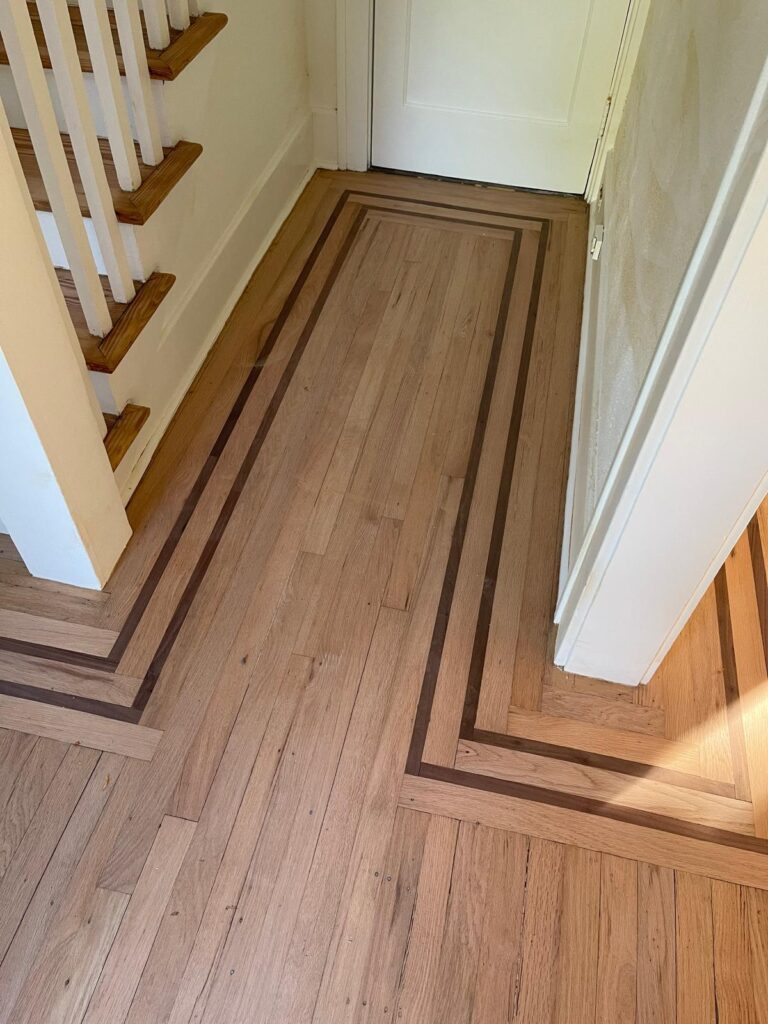
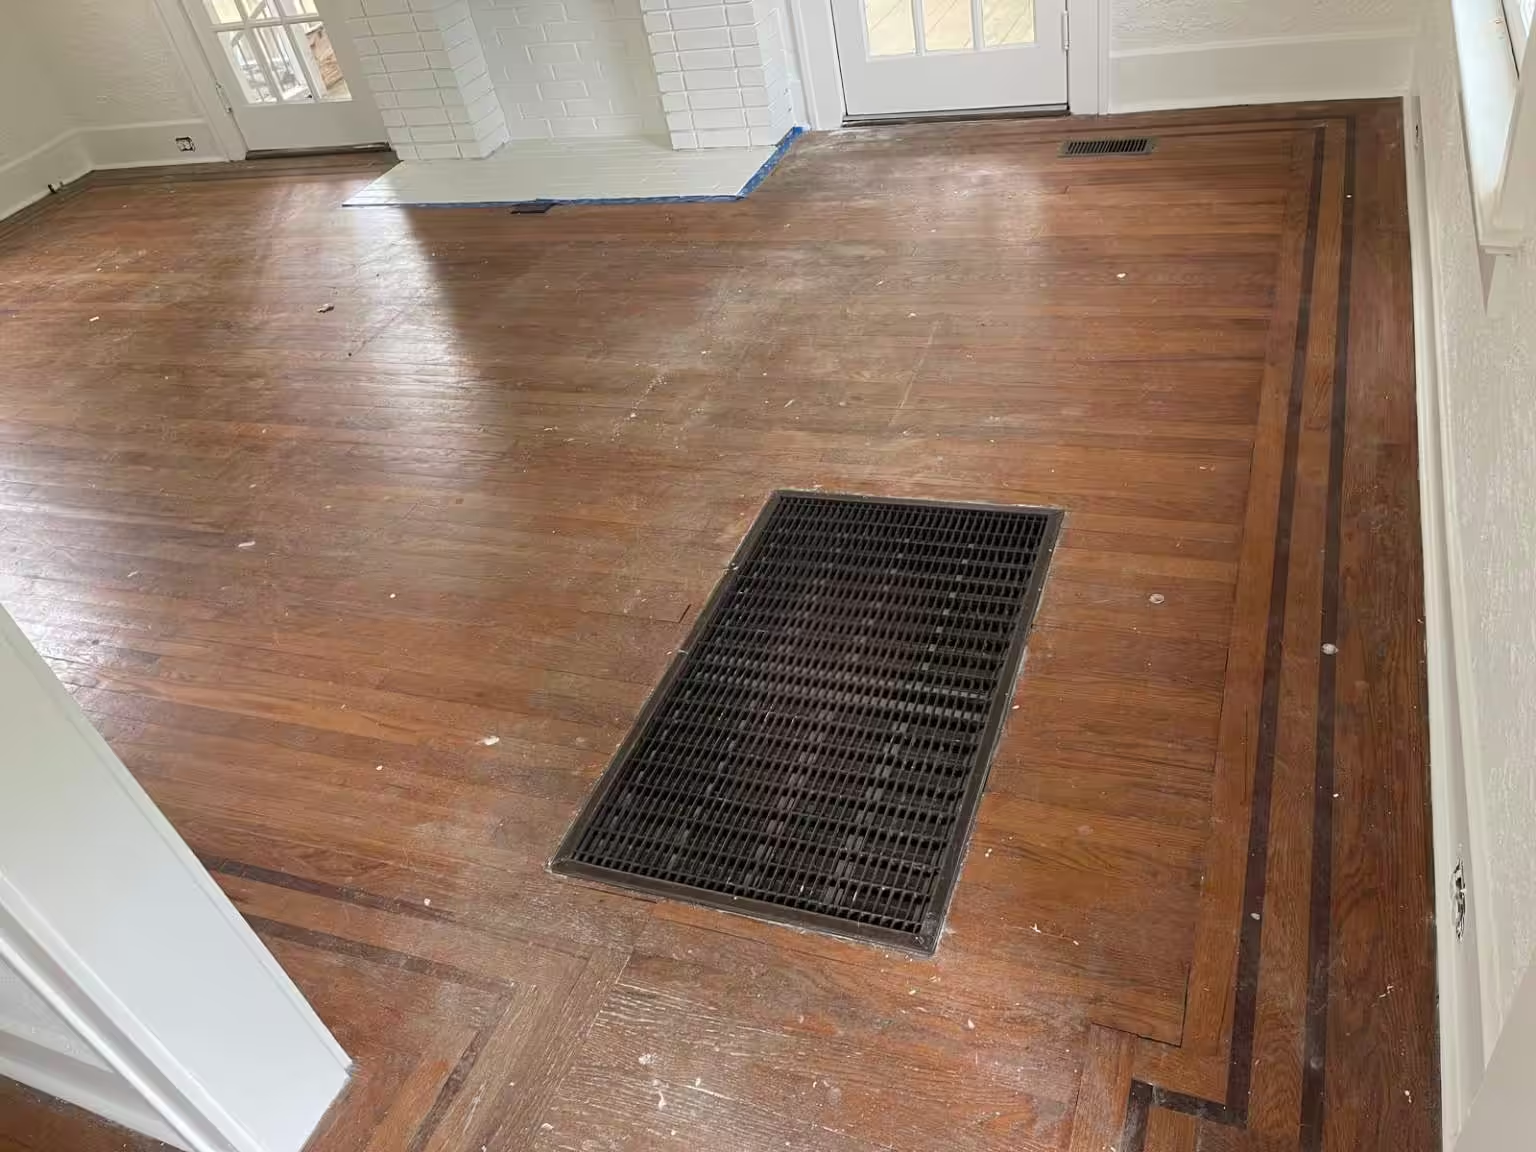
A hallway in our Whole-Home Renovation project, sanded back to bare wood, border and field together, before the finish went on.
5. Does the plan move walls, add space or change the structure?
If yes, the structural side comes first, with the right professionals. We’re plain about this on our own projects: Wisebuild renovates the house that’s already standing. We don’t do architectural drawings, additions, second stories, decks or porches, or new construction.
Sagging floor framing or a wall that has moved belong to the same structural conversation. Once that work is done by others, the interior finishing that follows is work we take on.
6. Will the bathroom keep its layout?
Keeping the toilet, the tub or shower and the sink where they are is the simplest path in an old house. Moving them means opening floors and walls for new drain and supply lines, and the framing under an old bathroom may already have been cut for earlier plumbing.
An old shower also gets rebuilt to current rules rather than patched: the 2021 International Residential Code lists which backer boards are allowed behind tile in wet areas. If the existing shower has cracked tile, why shower tiles crack explains what each pattern usually points to.
The six questions on one page
| Question | If yes | If no |
|---|---|---|
| 1. Built before 1978? | Hire an EPA lead-safe certified firm; test the painted surfaces the work will disturb | Move on |
| 2. Old vinyl, linoleum or black adhesive under the floors? | Have it sampled before removal; don’t sand or level it | Old layers come up as normal demolition |
| 3. Floors flat and stiff enough for the new floor? | Go ahead with the floor you want | Fix the framing or flatten the subfloor first |
| 4. Original wood worth keeping? | Measure what’s left above the tongue; refinish if there’s enough | Plan the new floor and the transitions at every doorway |
| 5. Walls, additions or structure changing? | Architect, engineer and structural contractor first | Interior work can be scheduled directly |
| 6. Bathroom keeps its layout? | Rebuild surfaces and waterproofing in place | Plan for opening floors and walls for new plumbing |
What usually costs more in an old house
The part nobody can price in advance is what’s behind the walls and under the floors. After that, the usual drivers are leveling or reinforcing floors before tile, lead-safe work practices and testing, matching old trim and flooring profiles, and moving bathroom plumbing.
That’s why we don’t quote a figure over the phone. Our whole-home renovation in Charleston estimates come after walking the house, broken down by area, and anything found later is written up with its cost before work continues.
Mistakes that make an old-house renovation look patched
- Repairing a few boards without refinishing the room. A repair in an old floor rarely disappears unless the whole floor is refinished afterward.
- Sanding the character out. Heavy cuts flatten every board; old floors want a lighter hand.
- Floors that end badly at doorways. Mismatched heights, gaps and missing thresholds read as unfinished in any house, and old houses have a lot of doorways.
- Tiling over an old shower. It hides whatever failed behind the original tile instead of fixing it.
- Removing details that could have stayed. Stairs, trim and doors often carry the age of the house better than any new feature.

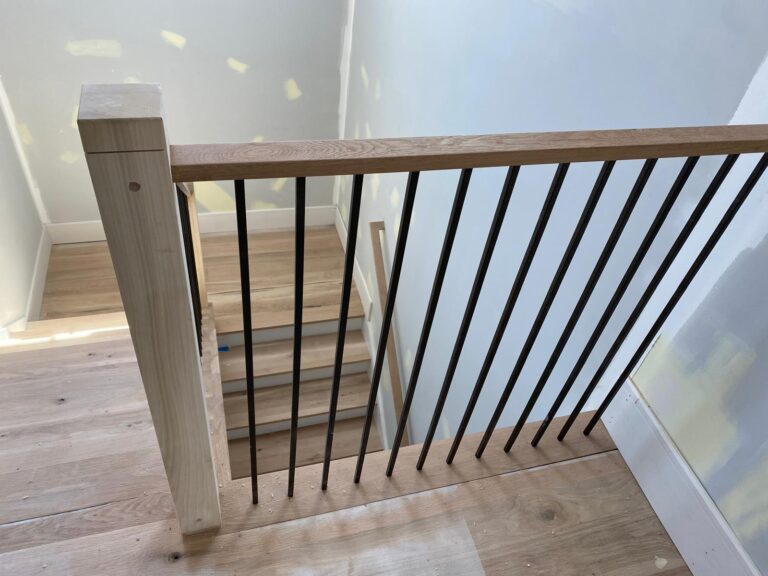
The rebuilt staircase from the same project: stained treads and painted risers, finished to match the floors around it.
How we handle what turns up behind the walls
In older Charleston homes, something unexpected sometimes appears once a wall or floor is open. When it does, we stop, show you what we found, and write up the change and its cost before going further. You approve it in advance rather than discovering it on the final invoice.
One crew handles the renovation trades (floors, tile, bathrooms, trim, drywall, paint, plumbing and electrical) under one schedule, so you aren’t coordinating five subcontractors in an old house.
If you’re planning work on an older home, we’ll walk it with you room by room, go through these six questions on site and put a written estimate in your hands. Request a visit through our home remodeling in Charleston page.
Keep reading